Loft Conversions in Sheffield Add a Bedroom or Office Without Losing the Garden
Turn the empty space above your head into a real room with proper stairs, insulation and building control sign-off, managed by one builder with 45 years' experience.
45 Years
Hands-on trade experience
6-Year
Guarantee on building work
£1m
Public liability insurance
Free
Site visit & written quote
Stage
Payments as work completes
Loft Conversions
Why a loft conversion makes sense
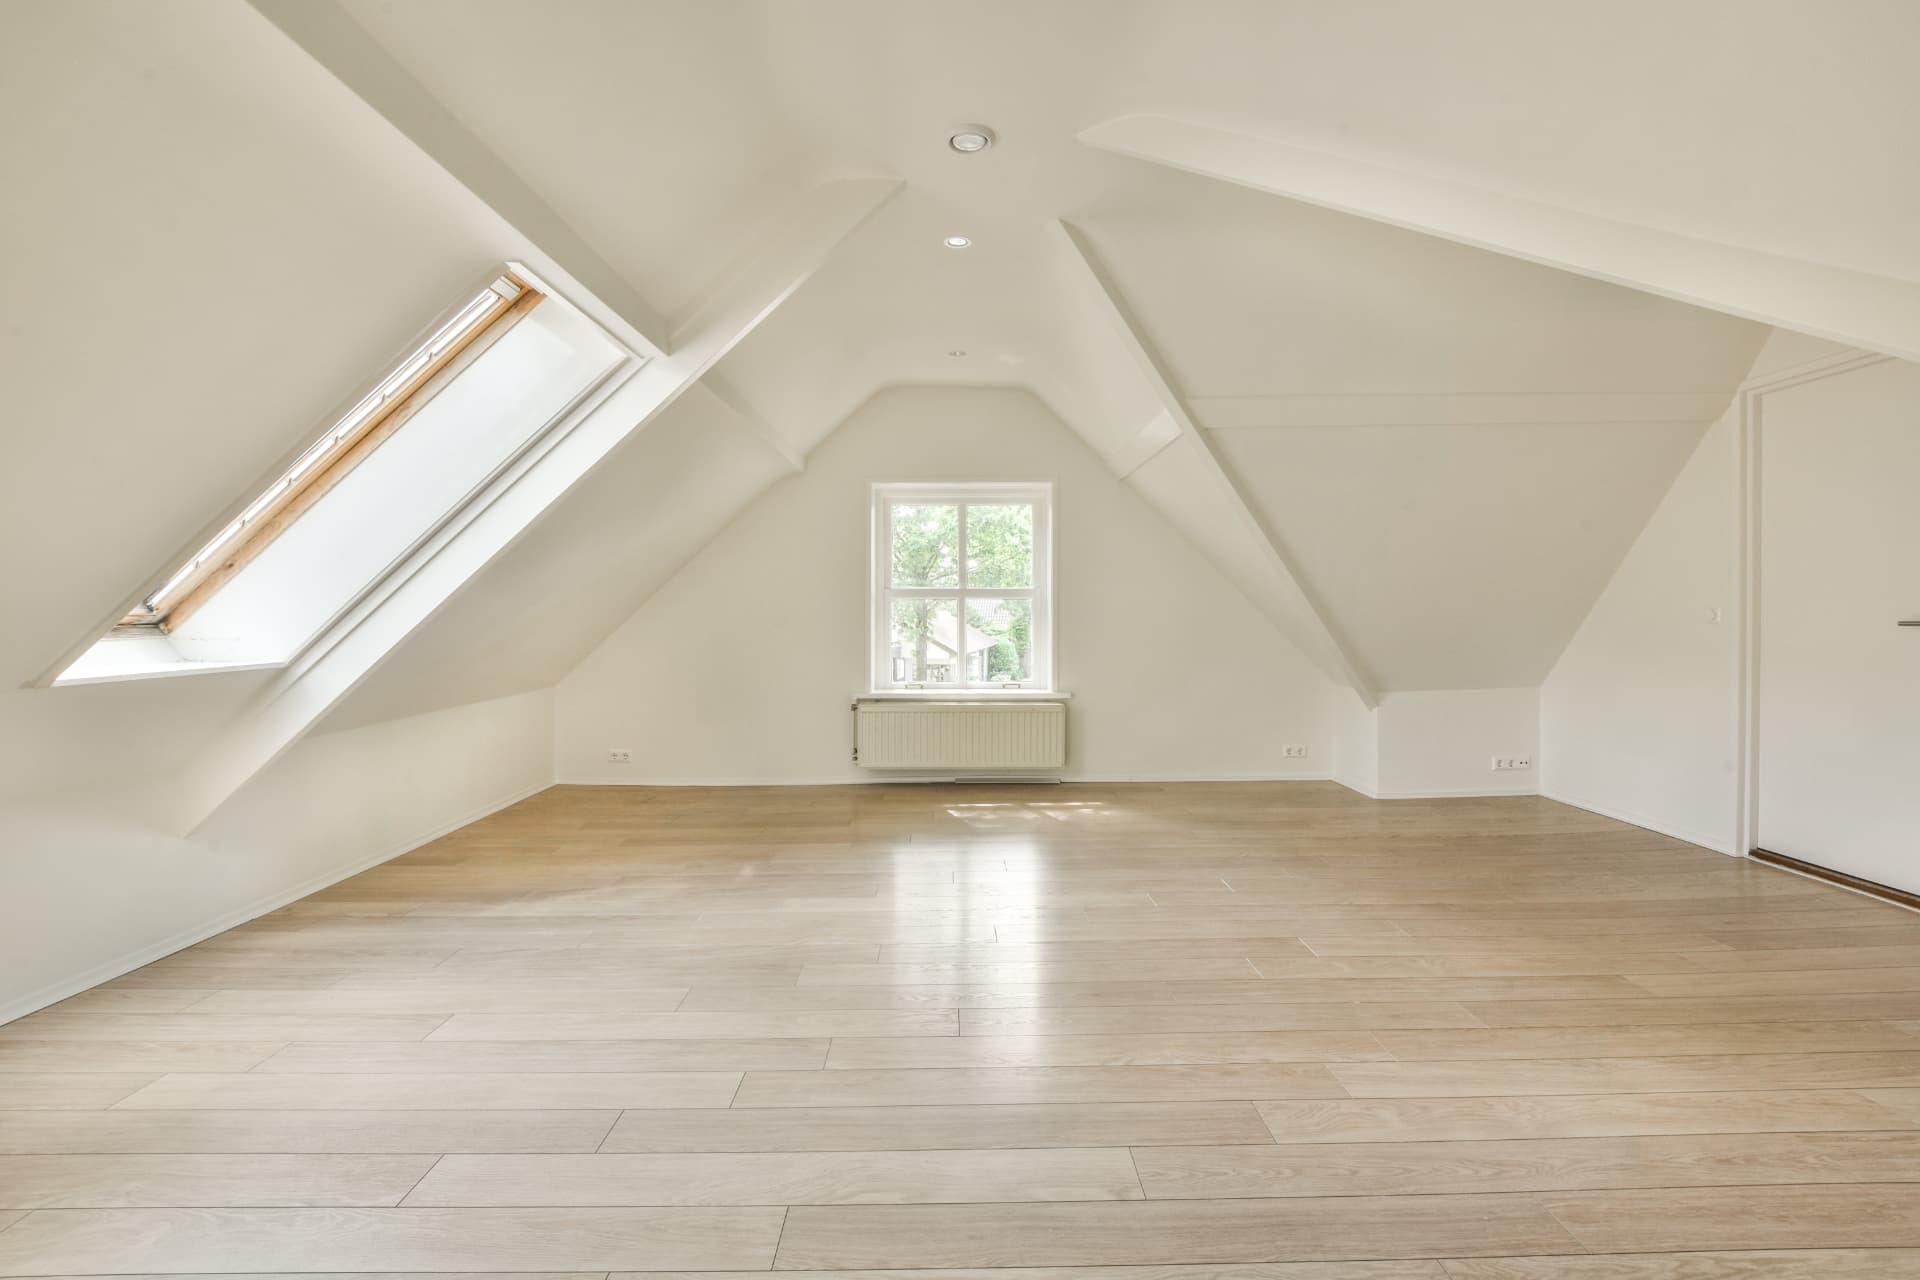
In most homes the loft is the largest unused space in the house. A loft conversion turns it into a bedroom, home office, playroom or master suite with an en-suite, without building on your garden and, in many cases, without needing full planning permission.
It suits families who need another bedroom, couples who want a quiet workspace, and anyone who'd rather improve their home than pay the costs of moving. Because the footprint of the house doesn't change, you keep all your outside space.
A loft conversion is far more than boarding the floor and adding a ladder. To count as a habitable room it needs a properly designed floor structure, a permanent staircase, fire-safe escape routes, insulation to current standards, ventilation and natural light. Building control checks every one of those. Get any of them wrong and the room can't legally be called a bedroom, which matters when you sell.
Garry coordinates the structural engineer's calculations, the architect's drawings where needed, and building control inspections, then builds the conversion through to completion and sign-off.
Don't leave it to chance
The cost of getting a loft conversion wrong
A poorly built loft conversion doesn't just feel cramped, it can be unsafe and hard to sell.
No completion certificate
Without building control sign-off the loft can't be marketed as a bedroom. Buyers' surveyors spot unapproved conversions quickly, and it can knock value off your sale.
Fire safety shortfalls
A loft room adds a storey. Building regulations require a protected escape route, fire doors and interlinked smoke alarms. Missing these puts the whole household at risk.
Bouncy floors and cracked ceilings
Existing ceiling joists aren't designed to carry a room. Without correctly sized new floor joists and steels, you get movement, cracked plaster below and creaking floors.
Too hot in summer, freezing in winter
Under-insulated roof slopes make loft rooms uncomfortable and expensive to heat. Condensation can also build up and damage roof timbers.
Common mistake: ignoring head height
Not every loft has enough head height, and stairs eat into space on the floor below. Checking this properly at the first visit avoids paying for drawings for a room you can't stand up in.
Our process
How your loft conversions project runs
- 1
Free loft survey
Garry checks head height, roof structure, stair position and access to tell you honestly what's achievable.
- 2
Design and engineering
Architect drawings if needed and structural calculations for floor joists, steels and any dormer.
- 3
Detailed quotation
A written quote covering structure, stairs, windows, insulation, electrics, plastering and finishes.
- 4
Conversion build
Floor structure, dormer or roof windows, staircase, fire protection, insulation, first and second fix.
- 5
Sign-off and guarantee
Building control completion certificate and a 6-year guarantee on the building work.
What you get
The result, not just the work
Keep your garden
All the new space is within the existing roof, none taken from outside.
A genuine extra bedroom
Built to regulations, so it can be marketed as a bedroom when you sell.
Less disruption downstairs
Most of the work happens in the roof space, with access only broken through for the staircase near the end.
Lower running costs
A properly insulated roof keeps the whole top of the house warmer.
Paperwork managed
Engineers, architects and building control are coordinated for you through to final approval.
6-year guarantee
Backed by £1m public liability insurance and stage payments as work completes.
In detail
Types of loft conversion and how they're built
The right type depends on your roof shape, head height and how much space you want.
Velux (roof light) conversions
The simplest option, where the roof shape stays the same and roof windows are fitted into the slope. Suitable where there's already good head height. Usually the least disruptive and often falls under permitted development.
Rear dormer conversions
A box-shaped structure built out from the rear roof slope, creating vertical walls and a flat roof. Dormers add a lot of usable floor space and head height, making room for an en-suite. They're the most common type on Sheffield semis and terraces.
Hip-to-gable conversions
On houses with a sloping (hipped) side roof, the hip is built up into a vertical gable wall. This creates space for the staircase to continue up in line with the existing stairs and is often combined with a rear dormer.
Mansard conversions
The roof slope is rebuilt almost vertically, creating the most space. Mansards nearly always need planning permission and are more involved structurally.
Floors, stairs and fire safety
New floor joists are installed alongside or above the existing ceiling joists, sized by the structural engineer, often with steel beams. The staircase must meet regulations for pitch and head height. Fire protection normally includes fire doors to habitable rooms on the escape route and mains-wired interlinked smoke alarms.
Insulation, ventilation and en-suites
Roof slopes and dormer cheeks are insulated to current thermal standards with ventilation gaps to prevent condensation. If you're adding an en-suite, waste pipes and water supply are planned at design stage so the bathroom sits in the right place.
Party walls and neighbours
On semi-detached and terraced homes, loft conversions usually involve work to the shared party wall, such as inserting steel beams into it. The Party Wall Act requires you to notify your neighbours in advance. Garry will flag this early so it's handled before work is due to start, avoiding delays on site.
Choosing where the stairs go
The staircase position decides how well the whole conversion works. Ideally it continues above the existing stairs, which keeps the landing below usable. Where that isn't possible, space can sometimes be borrowed from a box room or the top of a bedroom. Getting this right at the first visit is one of the most valuable parts of the survey.
Windows and natural light
Roof windows bring in more light per square metre than vertical windows and are ideal over desks and stairs. Dormer windows give a conventional view and better head height. Many conversions mix the two so every part of the room is bright and usable.
Working with Garry on your loft conversions
When you contact GT Travis Builders about loft conversions, you speak to Garry Travis, the builder who will run the job. He has 45 years of hands-on experience in the trade, and he'll visit your home free of charge to look at the work in person rather than quoting from a phone call.
After the visit you get a detailed written quotation. Pricing is bespoke to your property, with no set packages, so you're only paying for what your home actually needs. Payments are made in stages as the work progresses, which means your money follows completed work.
If drawings or structural calculations are needed, Garry works with trusted architects and structural engineers. If you already have plans, he builds to them. Where building regulations apply, he coordinates with building control officers throughout and manages the job through to final sign-off.
Before any work starts, Garry explains the order the job will run in, what will happen on each stage, and what you'll need to do, such as clearing rooms or choosing finishes, so there are no surprises once work begins. If anything unexpected is found once the job is underway, he explains it and the options before any extra work goes ahead.
All building work carries a 6-year guarantee, and GT Travis Builders Ltd holds £1,000,000 public liability insurance. We're based in Basegreen, Sheffield, and carry out loft conversions across Sheffield, Chesterfield, Rotherham, Mosborough, Ecclesall, Dore, Dronfield, Staveley, Wickersley.
Before you hire anyone for loft conversions
Get a written, itemised quote. A proper quote for loft conversions lists what's included, preparation, materials, making good and removal of waste, so there are no surprise extras later.
Ask who will be doing the work. Know who is responsible on site and who you call if something isn't right. With GT Travis Builders, that's Garry.
Check the guarantee and insurance. Ask how long the work is guaranteed for and whether the builder holds public liability insurance. Ours: 6 years, and £1m cover.
Agree how payments work. Avoid paying large sums up front. Stage payments linked to completed work protect you throughout the job.
Confirm who handles approvals. If building regulations or planning apply, agree who deals with them and who obtains the completion certificate.
Related services
Loft Conversions near you
Questions
Loft Conversions: frequently asked questions
Free site visit · Free quote
Find out what your loft could become, with a free survey.
Garry will visit, look at the job properly and give you a detailed written quote, no obligation. Every job comes with a 6-year guarantee and £1m public liability insurance.