House Extensions in Sheffield Built to Plan, Signed Off, Guaranteed for 6 Years
Get the extra room you need without the cost and upheaval of moving. One builder with 45 years' experience manages your extension from drawings to building control sign-off.
45 Years
Hands-on trade experience
6-Year
Guarantee on building work
£1m
Public liability insurance
Free
Site visit & written quote
Stage
Payments as work completes
House Extensions
What a house extension gives you
A house extension adds permanent, usable floor space to your existing home. For most families in Sheffield, Chesterfield and Rotherham it's the answer to a very specific problem: the kitchen is too small to cook and eat in together, the kids need their own bedrooms, or someone now works from home and there's nowhere quiet to do it.
Moving house to solve that problem means estate agent fees, stamp duty, solicitors, removals and leaving a street you like. An extension keeps you where you are and puts the money into bricks and mortar that adds value to the property you already own.
We build single storey rear extensions, side return extensions, wrap-around extensions and double storey extensions. If you already have architect drawings, Garry builds directly to them. If you're starting from an idea, he brings in trusted architects and structural engineers to produce the planning drawings and calculations, then coordinates with building control throughout the build.
Professional help matters here more than almost anywhere else in domestic building. An extension involves foundations, structural steel, drainage, roofing, insulation and tying new walls into old ones. Each stage is inspected, and a mistake buried in the foundations is very expensive to put right later. With 45 years in the trade, Garry has seen how extensions go wrong, and builds to avoid those problems from day one.
Don't leave it to chance
What happens when an extension is done badly
Most extension problems don't show up on handover day. They appear months or years later, when the builder has gone and the fix means taking things apart.
No building control sign-off
Without a completion certificate you can struggle to sell or remortgage. Buyers' solicitors ask for it, and retrospective approval can mean opening up finished walls and floors for inspection.
Poor junctions with the existing house
Where new brickwork and roofing meet the old house is where water gets in. A badly detailed junction leads to damp patches, stained plaster and rotten timbers.
Undersized foundations or steels
Cutting corners on structural work leads to cracking and movement. Repairs involve underpinning or replacing steelwork, often costing more than the original job.
Cold, hard-to-heat rooms
Skimping on insulation or using the wrong roof build-up gives you a room nobody wants to sit in during winter, and higher heating bills every year.
Common mistake: choosing on price alone
The cheapest quote often leaves out drainage alterations, steel, plastering or making good. The real cost appears as 'extras' once the walls are up. A detailed quote tells you exactly what's included.
Our process
How your house extensions project runs
- 1
Free site visit
Garry visits your home, looks at the space, access, drainage and existing structure, and talks through how you want to use the new room.
- 2
Plans and calculations
Work to your existing drawings, or have trusted architects and structural engineers prepare the plans and steel calculations.
- 3
Detailed quotation
A clear written quote covering the full scope, with stage payments linked to completed work.
- 4
The build
Foundations, drainage, walls, roof, windows, first fix, plastering and second fix, inspected by building control at each key stage.
- 5
Sign-off and guarantee
Final building control approval, a walk-round with you, and a 6-year guarantee on the building work.
What you get
The result, not just the work
Stay in the home you like
No stamp duty, agent fees or removals. You keep your neighbours, your schools and your street.
Add value to your property
Extra floor space, especially a bigger kitchen or extra bedroom, is one of the most effective ways to increase what your home is worth.
One accountable builder
Garry manages the whole build and coordinates the architects, engineers and building control so you don't have to.
Paperwork handled
Every extension is managed through to final building control approval, so you have the certificate when you sell.
Pay as work progresses
Stage payments are made as the build progresses.
6-year guarantee
The building work is guaranteed for six years, backed by £1m public liability insurance.
In detail
House extension types, methods and materials
No two extensions are the same. Here's what's involved in the main types we build across Sheffield and the surrounding areas.
Single storey rear extensions
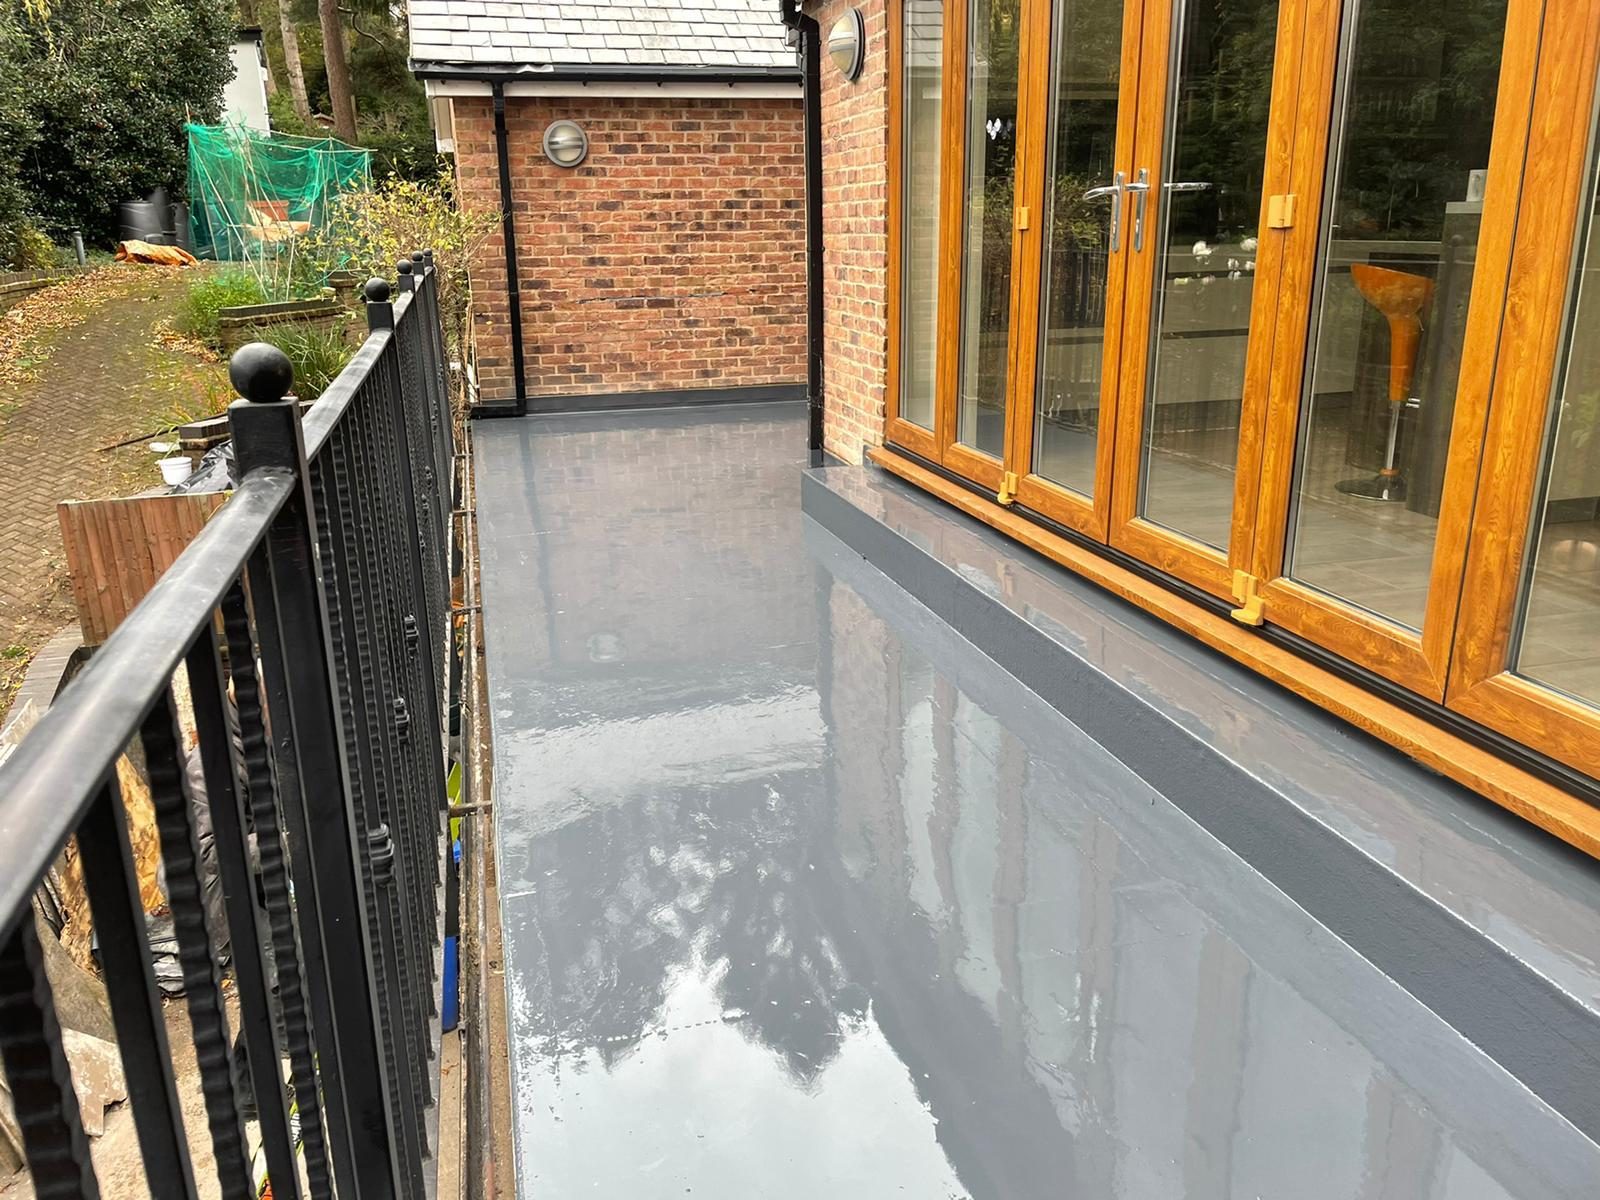
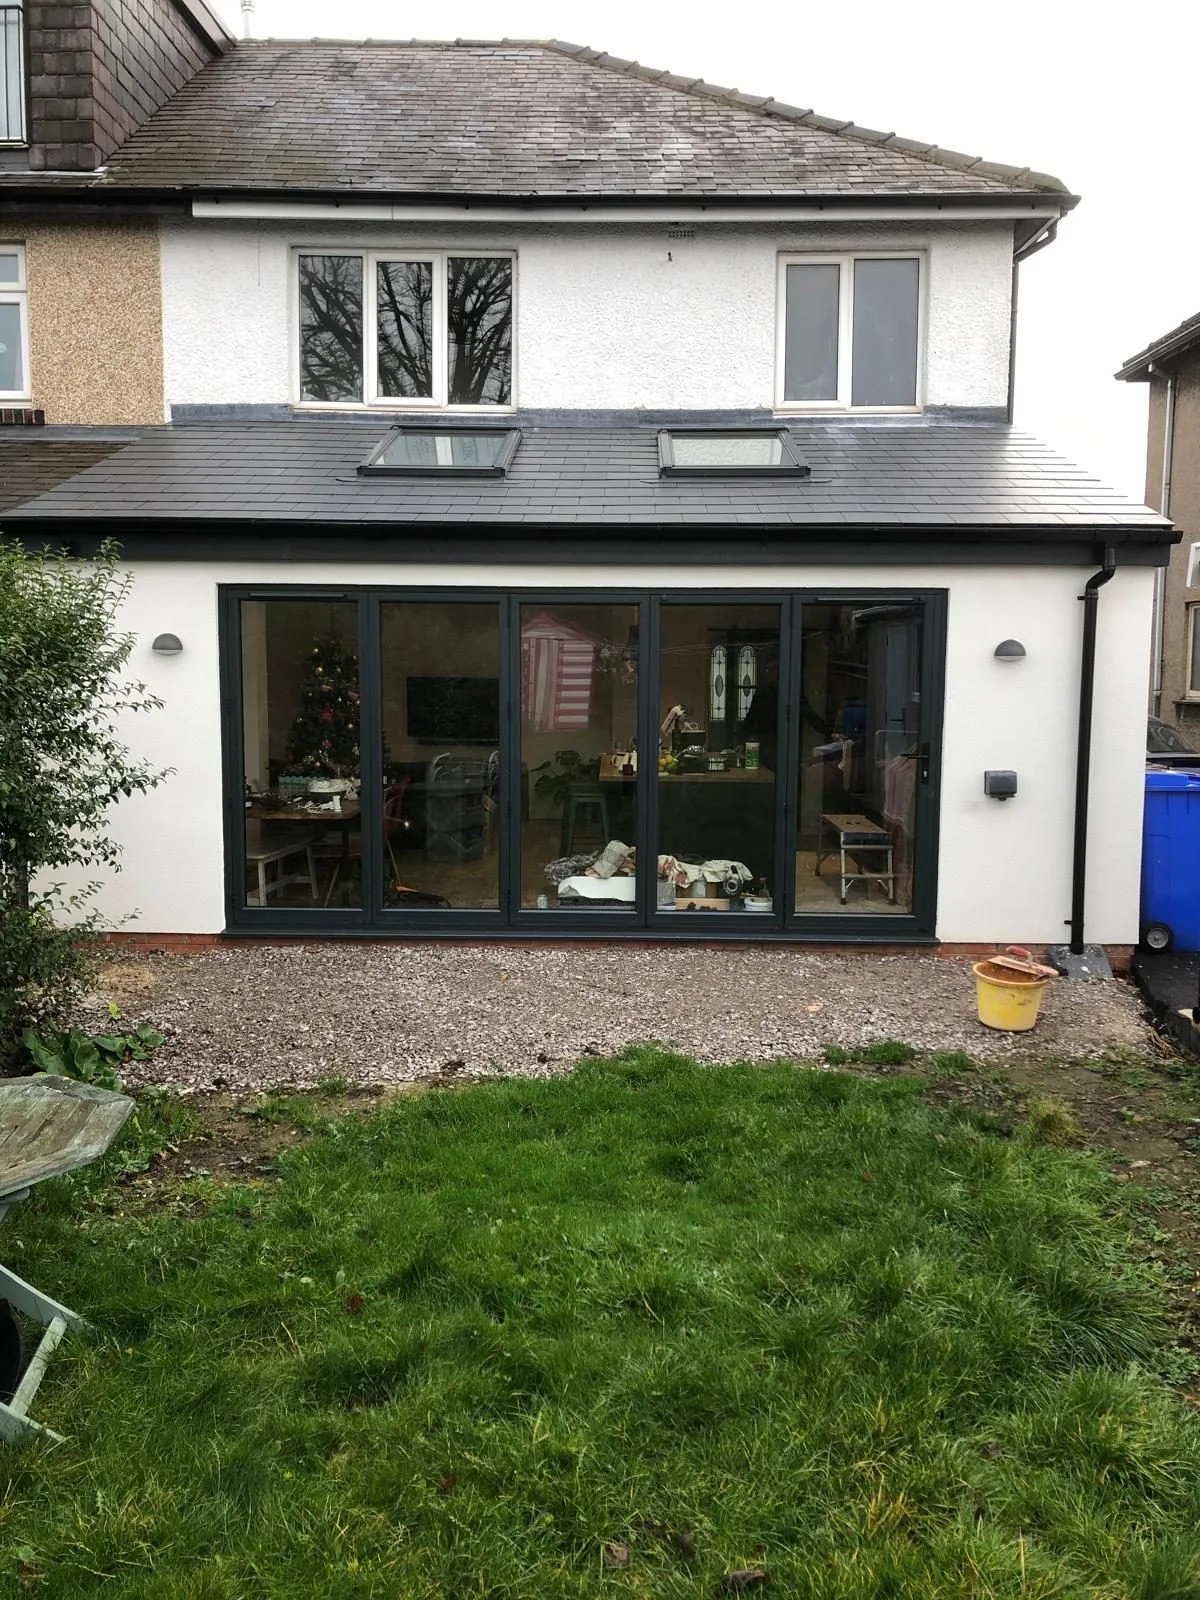
The most popular option for opening up a kitchen-diner or family room. Many single storey rear extensions fall under permitted development, which means you may not need full planning permission, though building regulations approval is always required. Roofs can be flat (typically warm-deck construction with a modern membrane), pitched with tiles to match the house, or include roof lanterns and skylights to bring light into the centre of the room.
Side return and wrap-around extensions
Common on Victorian and Edwardian terraces in areas like Ecclesall and Sheffield's older suburbs, a side return extension fills the narrow alley beside the kitchen. A wrap-around combines side and rear extensions to create a large L-shaped open-plan space. These usually involve removing load-bearing walls, so structural steels designed by an engineer are essential.
Double storey extensions
Building up as well as out gives you a larger ground floor plus extra bedrooms or a bathroom above, often for far less than twice the cost of a single storey. Double storey extensions normally need planning permission and careful design so the roofline sits well with the existing house and neighbours.
Foundations, walls and structure
Foundations are dug to the depth building control requires for your ground conditions, trench fill or strip foundations are most common, with deeper designs near trees or on clay. Walls are usually cavity construction with insulated cavities, faced in brick or render to match your home. Steel beams and padstones carry the loads where existing walls are opened up.
Drainage, heating and finishes
Extensions often sit over existing drains, which may need diverting or a build-over agreement with the water company. Inside, the build is taken through to a finished shell, ready for your kitchen, flooring and decoration, or we can supply and fit the kitchen too.
Planning permission vs permitted development
Whether you need planning depends on the size, height and position of the extension, and whether your home is in a conservation area. Garry and the architects he works with can advise early so you don't pay for a design that can't be approved.
Working with Garry on your house extensions
When you contact GT Travis Builders about house extensions, you speak to Garry Travis, the builder who will run the job. He has 45 years of hands-on experience in the trade, and he'll visit your home free of charge to look at the work in person rather than quoting from a phone call.
After the visit you get a detailed written quotation. Pricing is bespoke to your property, with no set packages, so you're only paying for what your home actually needs. Payments are made in stages as the work progresses, which means your money follows completed work.
If drawings or structural calculations are needed, Garry works with trusted architects and structural engineers. If you already have plans, he builds to them. Where building regulations apply, he coordinates with building control officers throughout and manages the job through to final sign-off.
Before any work starts, Garry explains the order the job will run in, what will happen on each stage, and what you'll need to do, such as clearing rooms or choosing finishes, so there are no surprises once work begins. If anything unexpected is found once the job is underway, he explains it and the options before any extra work goes ahead.
All building work carries a 6-year guarantee, and GT Travis Builders Ltd holds £1,000,000 public liability insurance. We're based in Basegreen, Sheffield, and carry out house extensions across Sheffield, Chesterfield, Rotherham, Mosborough, Ecclesall, Dore, Dronfield, Staveley, Wickersley.
Before you hire anyone for house extensions
Get a written, itemised quote. A proper quote for house extensions lists what's included, preparation, materials, making good and removal of waste, so there are no surprise extras later.
Ask who will be doing the work. Know who is responsible on site and who you call if something isn't right. With GT Travis Builders, that's Garry.
Check the guarantee and insurance. Ask how long the work is guaranteed for and whether the builder holds public liability insurance. Ours: 6 years, and £1m cover.
Agree how payments work. Avoid paying large sums up front. Stage payments linked to completed work protect you throughout the job.
Confirm who handles approvals. If building regulations or planning apply, agree who deals with them and who obtains the completion certificate.
Related services
House Extensions near you
Questions
House Extensions: frequently asked questions
Free site visit · Free quote
Get the extra space your family needs, without moving house.
Garry will visit, look at the job properly and give you a detailed written quote, no obligation. Every job comes with a 6-year guarantee and £1m public liability insurance.