Kitchen Supply & Installation in Sheffield, Planned, Built and Fitted by One Builder
A new kitchen that's fitted properly from the walls up. One builder handles the building work, alterations and fitting so you're not juggling trades.
45 Years
Hands-on trade experience
6-Year
Guarantee on building work
£1m
Public liability insurance
Free
Site visit & written quote
Stage
Payments as work completes
Kitchen Supply & Installation
More than just fitting units
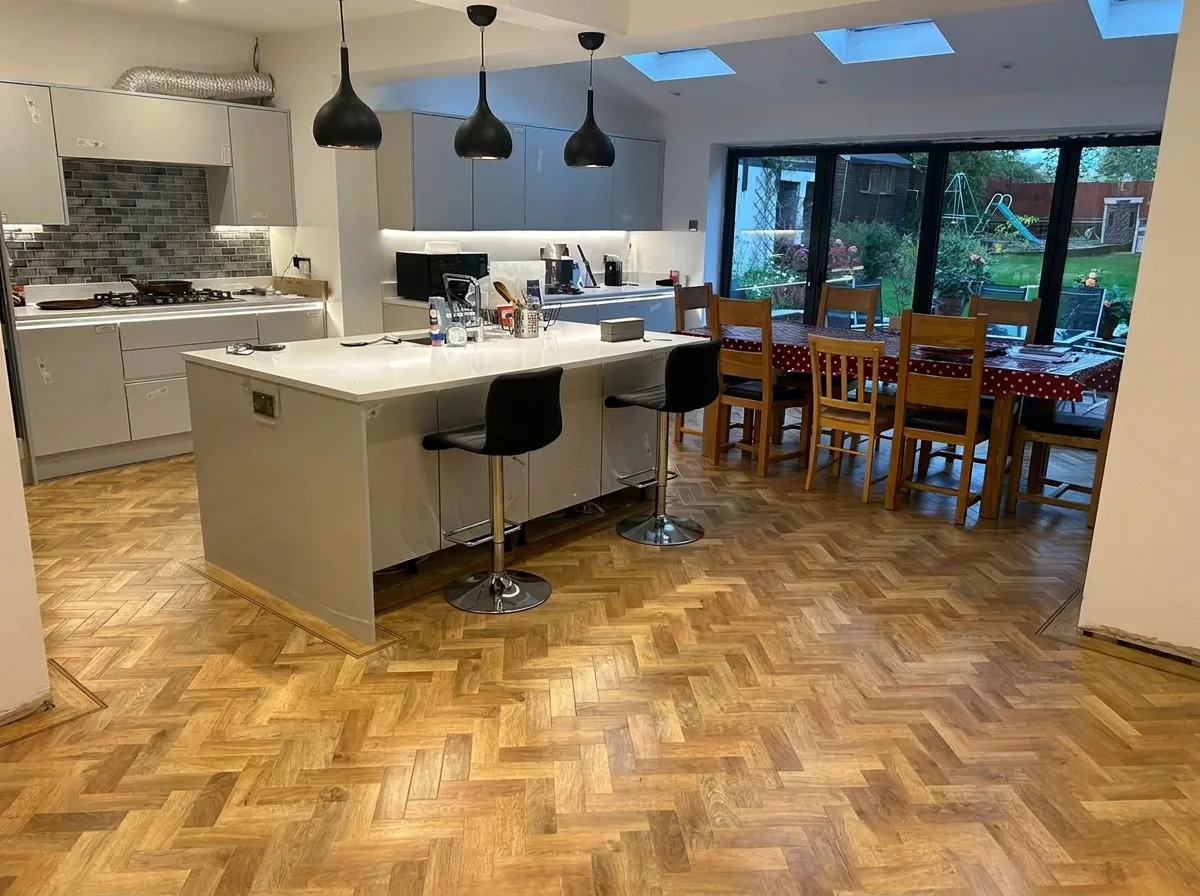
A new kitchen is one of the biggest improvements you can make to how a home works day to day. We supply and install kitchens across Sheffield, Chesterfield and Rotherham, handling everything from stripping out the old kitchen to the final fixings.
It's for homeowners replacing a tired kitchen, people creating a kitchen-diner by knocking through, and anyone fitting a kitchen inside a new extension.
The difference between a kitchen that looks right for years and one that sags and leaks is the work you don't see: level floors, straight walls, solid fixings, correctly positioned plumbing and properly installed services. Because GT Travis Builders is a building contractor, we can also remove walls, install steels, move doorways and replaster as part of the same job.
One builder, one quote and one person responsible for the whole result.
Don't leave it to chance
What goes wrong with poorly installed kitchens
Kitchen problems often trace back to rushed preparation rather than the units themselves.
Doors that won't stay aligned
Units fitted on uneven floors or out-of-plumb walls twist over time, so doors drift and drawers stick.
Hidden leaks
Poorly connected waste and supply pipes can leak slowly behind units, rotting the base and floor before you notice.
Worktops that crack or lift
Inadequate support and badly sealed joints let water in, causing swelling and cracks.
Multiple trades, no accountability
When fitter, plasterer, plumber and builder are all separate, delays and finger-pointing follow.
Common mistake: planning around the old layout
Many people replace like for like. A small structural change, moving a door or removing a wall, can transform how the room works.
Our process
How your kitchen supply & installation project runs
- 1
Free home visit
Garry looks at your space, existing services and any walls you'd like moved.
- 2
Layout and scope
Agree the layout, kitchen choice and any building alterations.
- 3
Detailed quotation
One written quote covering supply, strip-out, building work and installation.
- 4
Strip-out, prep and fit
Remove the old kitchen, carry out alterations and plastering, then fit units, worktops and appliances.
- 5
Completion and guarantee
Final checks and a 6-year guarantee on the building work.
What you get
The result, not just the work
One point of contact
Building, alterations and fitting from the same builder.
Built on a solid base
Floors and walls prepared properly before a single unit goes in.
Structural changes possible
Knock through, move doors or open up to a dining room in the same project.
Clear pricing
Bespoke written quote and stage payments as the work completes.
45 years' experience
Garry's background covers the whole building, not just the cabinets.
6-year guarantee
Backed by £1m public liability insurance.
In detail
Kitchen layouts, alterations and installation detail
Here's what goes into a properly installed kitchen.
Common layouts
Galley kitchens suit narrow terraces; L-shaped layouts work well in kitchen-diners; U-shaped kitchens maximise storage; island and peninsula layouts suit larger open-plan rooms, often in a new extension. The right layout depends on where windows, doors and services sit.
Knocking through and structural work
Removing a wall between kitchen and dining room is one of the most popular changes. If the wall is load-bearing, a structural engineer specifies a steel beam, and building control inspects the work.
Preparation
Old units and tiles are removed, walls checked and replastered where needed, floors levelled, and plumbing and waste positions adjusted to the new layout before fitting starts.
Worktops and finishes
Laminate worktops are affordable and hard-wearing; solid wood brings warmth but needs oiling; stone and composite worktops are templated after units are fitted. Each is supported and sealed correctly.
Kitchens in new extensions
If you're extending, we plan the kitchen alongside the build so drainage, windows and services all line up, and the same builder fits it.
Ventilation and services
Extractor hoods are ducted to the outside where possible, and services are positioned so appliances fit and can be serviced.
Kitchens in older Sheffield homes
Terraced and semi-detached homes across Sheffield often have uneven floors, out-of-square walls and small, awkwardly placed windows. These are exactly the conditions where careful preparation pays off. Walls are straightened or replastered, floors levelled and scribing used so worktops and end panels sit tight against the walls, giving a clean, fitted finish rather than visible gaps filled with sealant.
Appliances and integration
Integrated appliances sit behind matching doors for a neat, built-in look, while freestanding appliances are easier to replace. Either way, the units are sized and the services positioned so ovens, dishwashers and fridges fit correctly, can be ventilated and can be pulled out for servicing when needed.
Planning the working triangle
The sink, hob and fridge are the three points you move between most. Keeping them within easy reach of each other, without a door or walkway cutting through, makes a kitchen far easier to use. In smaller Sheffield terraces this is often the deciding factor between a galley and an L-shaped layout.
Storage that actually gets used
Deep pan drawers, full-height larder units and corner solutions turn awkward space into storage you can reach. Planning where everyday items live before the units are ordered avoids a kitchen that looks good but doesn't work.
Lighting and electrics
A good kitchen needs task lighting over worktops as well as general lighting. Sockets should be placed where appliances will actually sit, including islands. Positions are agreed before plastering so cables are hidden in the walls.
Flooring and the knock-through
When two rooms become one, floor levels often differ. Levelling the floor so a single surface runs through the whole space is part of the preparation, and is much easier to do before units are fitted than after.
Working with Garry on your kitchen supply & installation
When you contact GT Travis Builders about kitchen supply & installation, you speak to Garry Travis, the builder who will run the job. He has 45 years of hands-on experience in the trade, and he'll visit your home free of charge to look at the work in person rather than quoting from a phone call.
After the visit you get a detailed written quotation. Pricing is bespoke to your property, with no set packages, so you're only paying for what your home actually needs. Payments are made in stages as the work progresses, which means your money follows completed work.
If drawings or structural calculations are needed, Garry works with trusted architects and structural engineers. If you already have plans, he builds to them. Where building regulations apply, he coordinates with building control officers throughout and manages the job through to final sign-off.
Before any work starts, Garry explains the order the job will run in, what will happen on each stage, and what you'll need to do, such as clearing rooms or choosing finishes, so there are no surprises once work begins. If anything unexpected is found once the job is underway, he explains it and the options before any extra work goes ahead.
All building work carries a 6-year guarantee, and GT Travis Builders Ltd holds £1,000,000 public liability insurance. We're based in Basegreen, Sheffield, and carry out kitchen supply & installation across Sheffield, Chesterfield, Rotherham, Mosborough, Ecclesall, Dore, Dronfield, Staveley, Wickersley.
Before you hire anyone for kitchen supply & installation
Get a written, itemised quote. A proper quote for kitchen supply & installation lists what's included, preparation, materials, making good and removal of waste, so there are no surprise extras later.
Ask who will be doing the work. Know who is responsible on site and who you call if something isn't right. With GT Travis Builders, that's Garry.
Check the guarantee and insurance. Ask how long the work is guaranteed for and whether the builder holds public liability insurance. Ours: 6 years, and £1m cover.
Agree how payments work. Avoid paying large sums up front. Stage payments linked to completed work protect you throughout the job.
Confirm who handles approvals. If building regulations or planning apply, agree who deals with them and who obtains the completion certificate.
Related services
Kitchen Supply & Installation near you
Questions
Kitchen Supply & Installation: frequently asked questions
Free site visit · Free quote
Get a kitchen that works, fitted properly from the walls up.
Garry will visit, look at the job properly and give you a detailed written quote, no obligation. Every job comes with a 6-year guarantee and £1m public liability insurance.