Garage Conversions in Sheffield Turn Wasted Space Into a Warm, Usable Room
Most garages hold boxes, not cars. Convert yours into a home office, playroom, gym or bedroom, insulated, signed off and guaranteed for 6 years.
45 Years
Hands-on trade experience
6-Year
Guarantee on building work
£1m
Public liability insurance
Free
Site visit & written quote
Stage
Payments as work completes
Garage Conversions
What a garage conversion involves
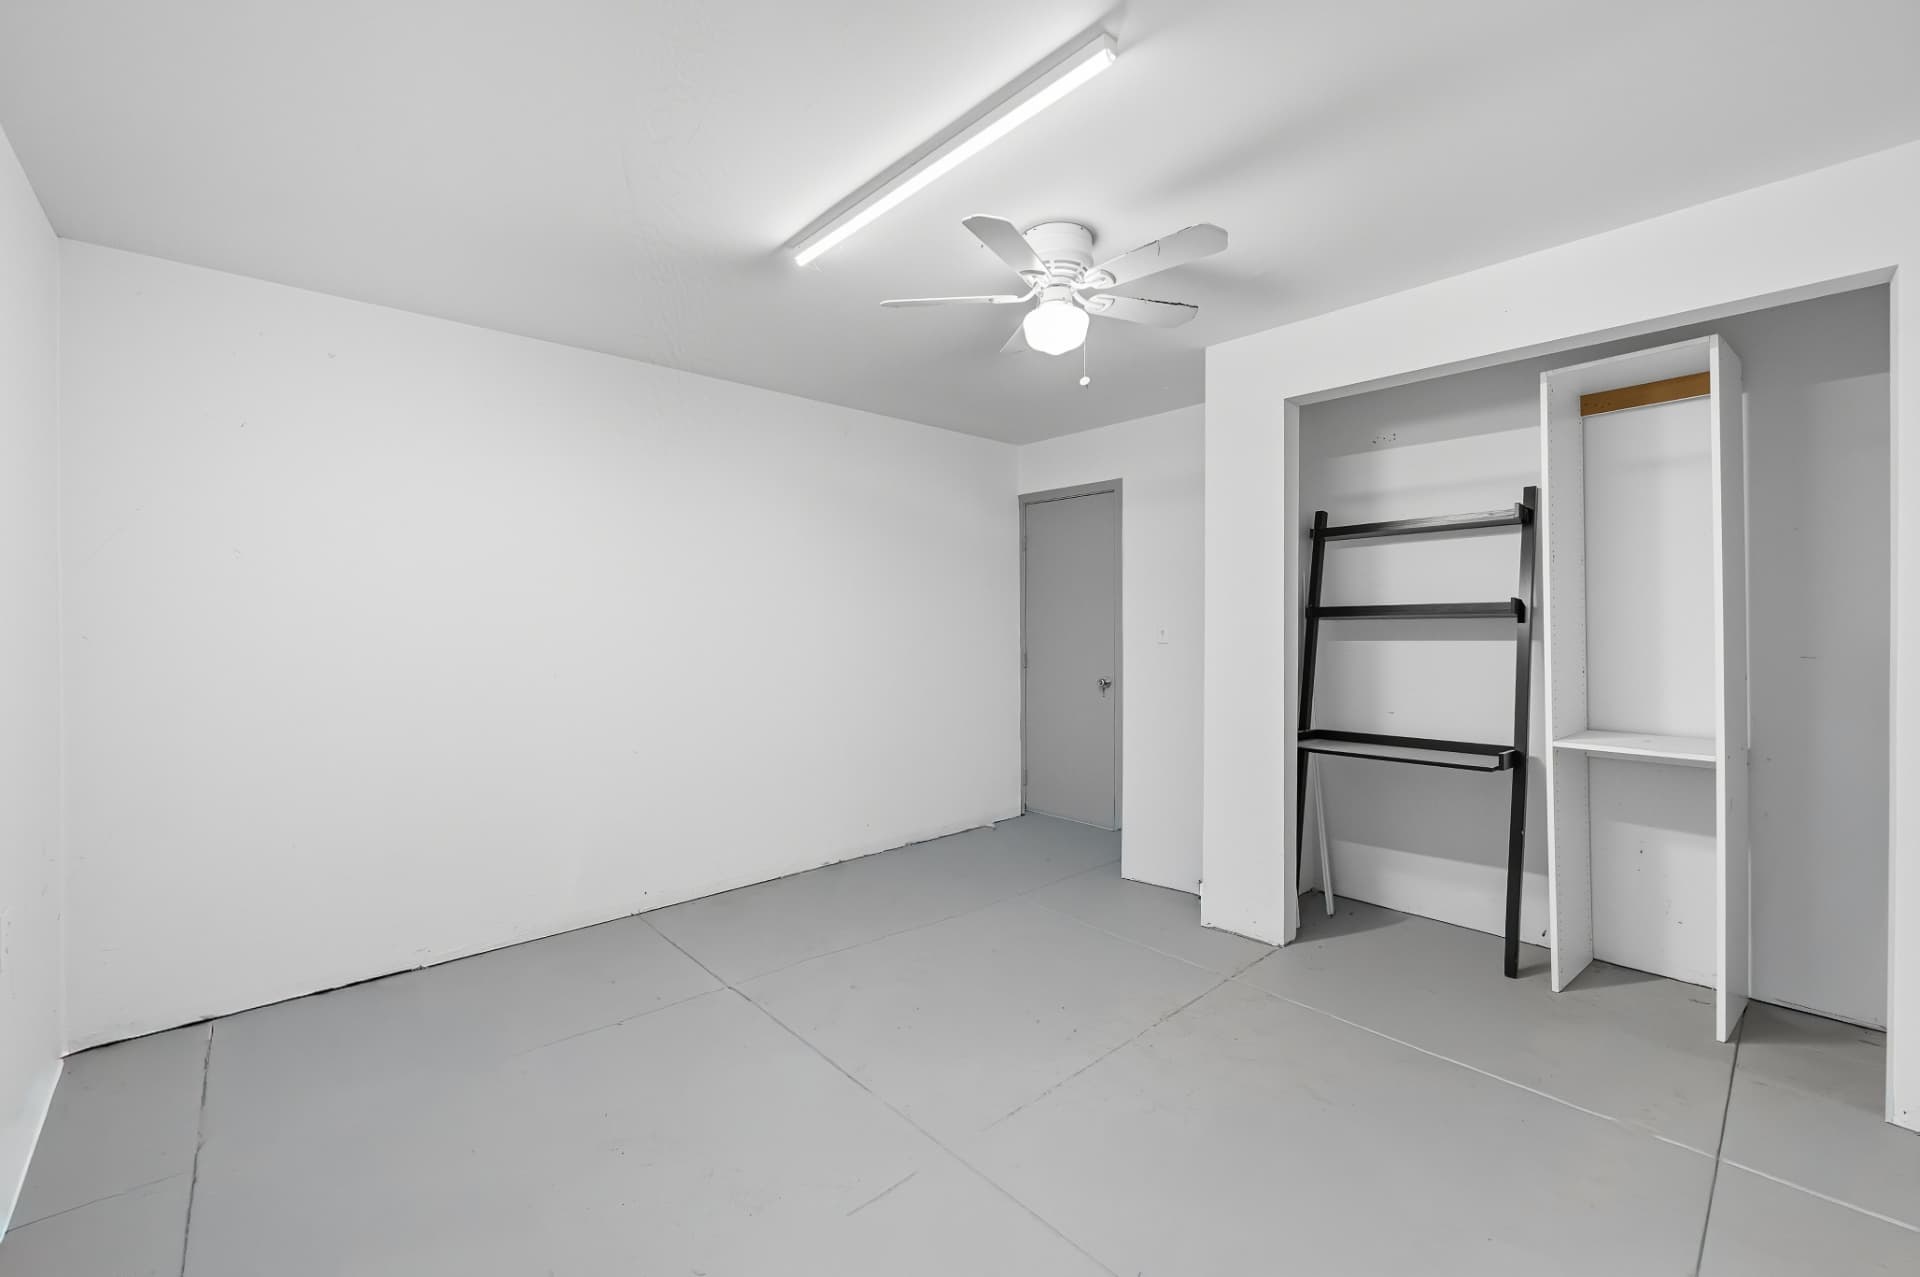
A garage conversion turns an attached or integral garage into habitable living space. It's often the quickest and most cost-effective way to add a room, because the walls, roof and foundations already exist.
It's ideal if your garage is used for storage rather than parking, if you need a ground-floor bedroom for an elderly relative, or if you want a home office separated from family life. A converted garage can also open up into the kitchen to create a larger living area.
Garages are built to keep the weather off a car, not to be lived in. Converting one properly means upgrading the floor, walls and roof with insulation and damp protection, infilling the garage door opening with a new insulated wall and window, and meeting building regulations for ventilation, fire safety and energy efficiency.
Garry manages the conversion from start to finish, coordinates building control inspections and hands over a room that feels like part of the house, not a converted garage.
Don't leave it to chance
Why DIY or cut-price garage conversions fail
A garage that's simply carpeted and plastered usually becomes the coldest, dampest room in the house.
Damp floors and walls
Garage floors often have no damp-proof membrane and sit lower than the house. Without raising and insulating the floor, damp rises and finishes fail.
Freezing in winter
Single-skin garage walls and uninsulated roofs lose heat fast. The room becomes unusable for half the year and pushes up heating bills.
Weak door infill
The new wall where the garage door was needs proper foundations. Building it straight off the old slab can cause cracking and movement.
No sign-off, lower value
An unapproved conversion can cause problems when you sell, and buyers may not count it as a proper room.
Common mistake: forgetting parking and planning
Some estates have conditions removing permitted development rights for garages. Checking early avoids enforcement problems later.
Our process
How your garage conversions project runs
- 1
Free site visit
Garry inspects the slab, walls, roof and door opening and talks through how you'll use the room.
- 2
Plans and approvals
Drawings and building regulations application, plus a planning check where needed.
- 3
Detailed quotation
A clear written quote with stage payments linked to completed work.
- 4
Conversion work
Door infill on new footings, floor, wall and roof insulation, window, electrics, heating and plastering.
- 5
Sign-off and guarantee
Building control completion and a 6-year guarantee on the building work.
What you get
The result, not just the work
Faster than an extension
The shell already exists, so there's less structural work.
A room that's actually warm
Proper insulation to floor, walls and roof makes it comfortable all year.
Flexible use
Office, bedroom, playroom, gym or a larger kitchen, designed around how you live.
Minimal disruption
Most work happens inside the garage, away from the rest of the house.
Approved and documented
Managed through to building control sign-off for peace of mind when selling.
6-year guarantee
Backed by £1m public liability insurance.
In detail
Garage conversion methods and options
The approach depends on whether your garage is integral, attached or detached, and how you want to use it.
Integral garage conversions
Where the garage sits inside the main footprint of the house, often with a bedroom above. These are usually the most straightforward because the walls and roof already match the house. Fire separation to the room above is reviewed as part of building regulations.
Attached garage conversions
Built against the side of the house, often with a single-skin wall and a flat or lean-to roof. These usually need more upgrading: walls lined and insulated, the roof insulated or replaced, and sometimes the roof re-covered.
Floors
The existing concrete slab is checked, a damp-proof membrane laid, and the floor insulated and raised with a screed or timber floor to meet the level of the house.
Walls and the door opening
The garage door is removed and the opening infilled with a cavity wall on new footings, matching the house brickwork where possible, with a new window. Existing walls are dry-lined with insulated board.
Using the room as a bedroom or annexe
A ground-floor bedroom suits relatives who struggle with stairs. Adding a shower room or kitchenette needs drainage planning at design stage.
Opening into the house
Removing part of the wall between garage and house, usually needing a steel beam, can create an open-plan kitchen-diner or family room.
Heating and electrics
Most garages have one light and a socket. A converted room needs a full set of sockets, proper lighting and a heat source. That might mean extending your central heating with a new radiator, or an alternative where pipework is hard to reach. Planning this at the start means cables and pipes are hidden in the walls rather than run across finished surfaces.
Ventilation and fire safety
Habitable rooms need background ventilation, usually through trickle vents in the new window, and where the room opens off a hallway or sits below a bedroom, fire separation is reviewed. For bedrooms, the window needs to be large enough to act as an emergency escape. These are the details building control checks before signing the room off.
Storage after the conversion
Losing the garage means losing the place where bikes, tools and garden furniture lived. It's worth planning for that from the start, whether through built-in storage in the new room, a garden store or keeping a small section of the garage at the front as a store with the door retained.
Matching the outside of the house
The new wall where the garage door was should look like it was always there. Matching brick, sill and window style to the rest of the house protects kerb appeal and makes the conversion look like part of the original design.
Working with Garry on your garage conversions
When you contact GT Travis Builders about garage conversions, you speak to Garry Travis, the builder who will run the job. He has 45 years of hands-on experience in the trade, and he'll visit your home free of charge to look at the work in person rather than quoting from a phone call.
After the visit you get a detailed written quotation. Pricing is bespoke to your property, with no set packages, so you're only paying for what your home actually needs. Payments are made in stages as the work progresses, which means your money follows completed work.
If drawings or structural calculations are needed, Garry works with trusted architects and structural engineers. If you already have plans, he builds to them. Where building regulations apply, he coordinates with building control officers throughout and manages the job through to final sign-off.
Before any work starts, Garry explains the order the job will run in, what will happen on each stage, and what you'll need to do, such as clearing rooms or choosing finishes, so there are no surprises once work begins. If anything unexpected is found once the job is underway, he explains it and the options before any extra work goes ahead.
All building work carries a 6-year guarantee, and GT Travis Builders Ltd holds £1,000,000 public liability insurance. We're based in Basegreen, Sheffield, and carry out garage conversions across Sheffield, Chesterfield, Rotherham, Mosborough, Ecclesall, Dore, Dronfield, Staveley, Wickersley.
Before you hire anyone for garage conversions
Get a written, itemised quote. A proper quote for garage conversions lists what's included, preparation, materials, making good and removal of waste, so there are no surprise extras later.
Ask who will be doing the work. Know who is responsible on site and who you call if something isn't right. With GT Travis Builders, that's Garry.
Check the guarantee and insurance. Ask how long the work is guaranteed for and whether the builder holds public liability insurance. Ours: 6 years, and £1m cover.
Agree how payments work. Avoid paying large sums up front. Stage payments linked to completed work protect you throughout the job.
Confirm who handles approvals. If building regulations or planning apply, agree who deals with them and who obtains the completion certificate.
Related services
Garage Conversions near you
Questions
Garage Conversions: frequently asked questions
Free site visit · Free quote
Turn your garage into the room you've been missing.
Garry will visit, look at the job properly and give you a detailed written quote, no obligation. Every job comes with a 6-year guarantee and £1m public liability insurance.